If you are planning an event for 150 or more people, there are two options to consider within the Starrett-Lehigh Building: Level Ten’s core branded venue spaces for gatherings of up to 200 guests, and larger whitebox environments elsewhere in the building for events that need additional capacity, production flexibility, or room for a custom build.
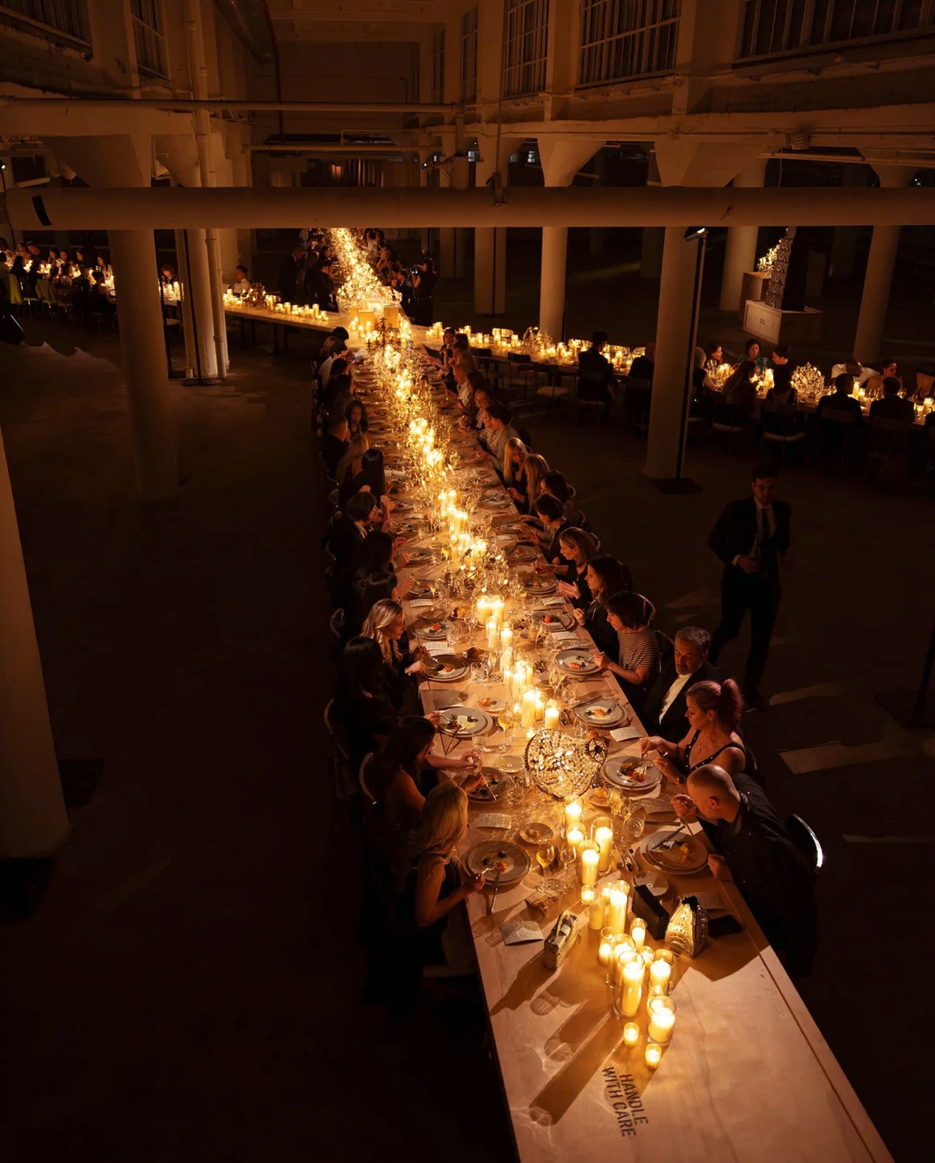
Together, these options make Starrett-Lehigh a destination for planners comparing large-scale event spaces in NYC. Level Ten provides a polished, hospitality-driven environment for conferences, receptions, presentations, and company gatherings. The building’s larger whitebox spaces offer expansive footprints for trade shows, fashion presentations, art fairs, experiential activations, galas, and large-format productions.
Although the larger spaces are separate from the Level Ten venue itself, planners can explore both through the same inquiry process. The Level Ten team fields requests, helps identify the right option based on attendance and event requirements, and connects planners with the appropriate spaces and services within Starrett-Lehigh.
Two Options for Events of 150 or More Guests
Level Ten’s Core Spaces for Events of Up to 200 Guests
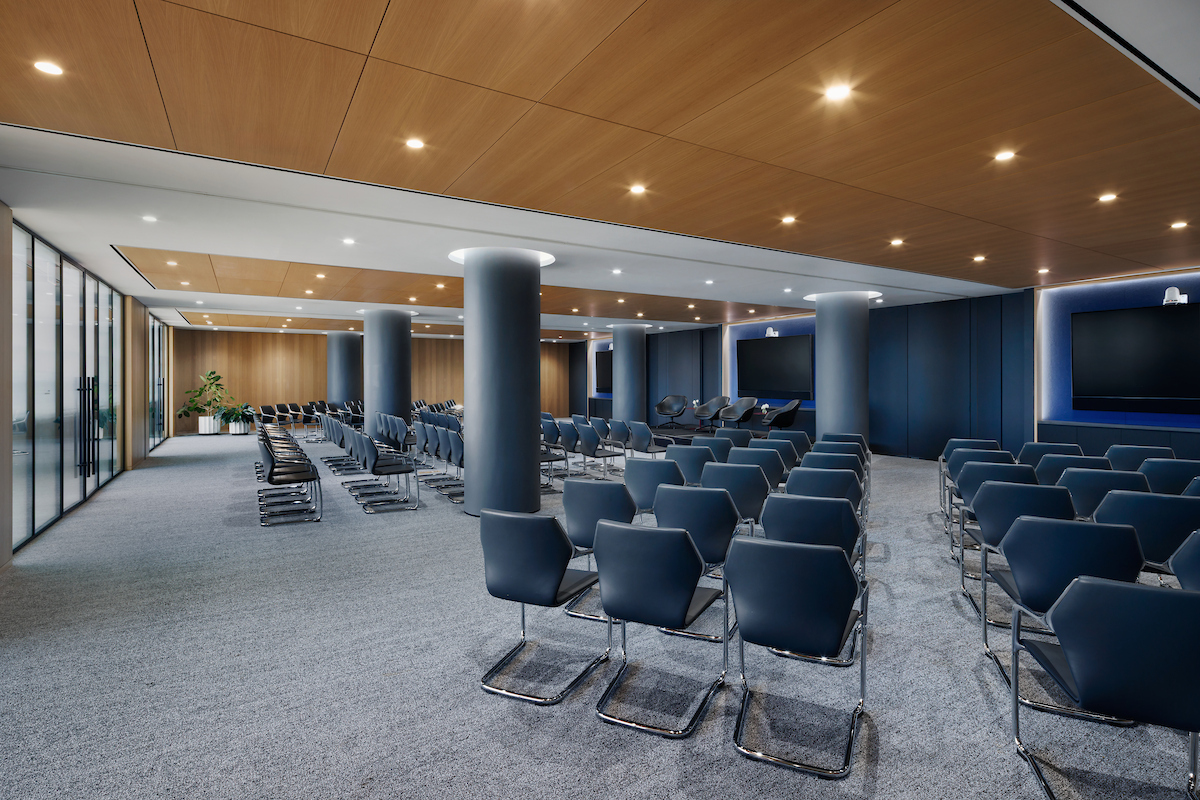
Located on the tenth floor of Starrett-Lehigh, Level Ten is the building’s branded venue destination. Its primary spaces support meetings, presentations, networking, dining, and receptions with integrated technology and hospitality. Landmark and Hudson Gallery each accommodate up to 200 guests for a standing reception, giving planners a polished option for events within that range.
Level Ten is particularly well suited to conferences, executive gatherings, panel discussions, offsites, fundraisers, cocktail receptions, and programs that benefit from access to meeting rooms, catering, private dining, or rooftop hospitality.
Larger Whitebox Spaces for 150 to 200+ Guests
When an event requires a larger footprint, highly customized production, or capacity beyond Level Ten’s primary spaces, Starrett-Lehigh offers additional environments throughout the building. These raw, production-ready spaces range from 5,000 square feet to more than 100,000 square feet and can support events for up to 1,400 guests.
These larger environments allow organizers to plan around guest flow, staging, exhibits, custom installations, sponsor visibility, catering, and technical requirements instead of adapting the entire concept to a fixed ballroom. They remain accessible through the same Level Ten inquiry process, making it easier to begin with the event’s needs rather than a predetermined room.
Explore the Larger Event Spaces at Starrett-Lehigh
The event spaces at Level Ten and Starrett-Lehigh include three larger-scale options beyond the core Level Ten venue. Each offers a different footprint, architectural character, and set of capabilities, allowing the team to recommend an appropriate setting based on event format, anticipated attendance, layout, and technical requirements.
Whiteboxes
The Whiteboxes are raw, flexible venues ranging from 5,000 to 60,000 square feet. Designed for brands, agencies, and producers seeking complete creative freedom, they are well suited to immersive activations, experiential productions, product launches, fashion presentations, and custom installations.
Because the setting does not impose a strong decorative identity, event teams can develop lighting, staging, seating, scenic design, and branded elements around the purpose of the program. The range of available footprints also allows planners to select a space that aligns more closely with the scale of the concept.
Expo
Located on the ground floor of the Starrett-Lehigh Building, Expo is a highly visible, 5,000-square-foot event space designed for consumer-facing experiences. Extended ceiling heights and built-in infrastructure make it appropriate for brand activations, pop-ups, product launches, community programming, and event registration experiences.
Its location and flexible footprint allow teams to combine demonstrations, displays, guest engagement, and hospitality within a setting that is easy to discover and access.
Space 3/4
Space 3/4 spans more than 100,000 square feet across two dedicated floors. Purpose-built for trade shows, art fairs, galas, exhibitions, and large-format productions, its expansive footprint, venue infrastructure, and flexible layouts can support highly customized events for up to 1,400 guests.
Events That Come to Life in Starrett-Lehigh’s Larger Spaces
A flexible venue becomes most valuable when it can support the real requirements of different event formats. The building’s larger spaces can be configured for creative, commercial, cultural, nonprofit, and corporate programs while allowing each event to retain its own visual identity and flow.
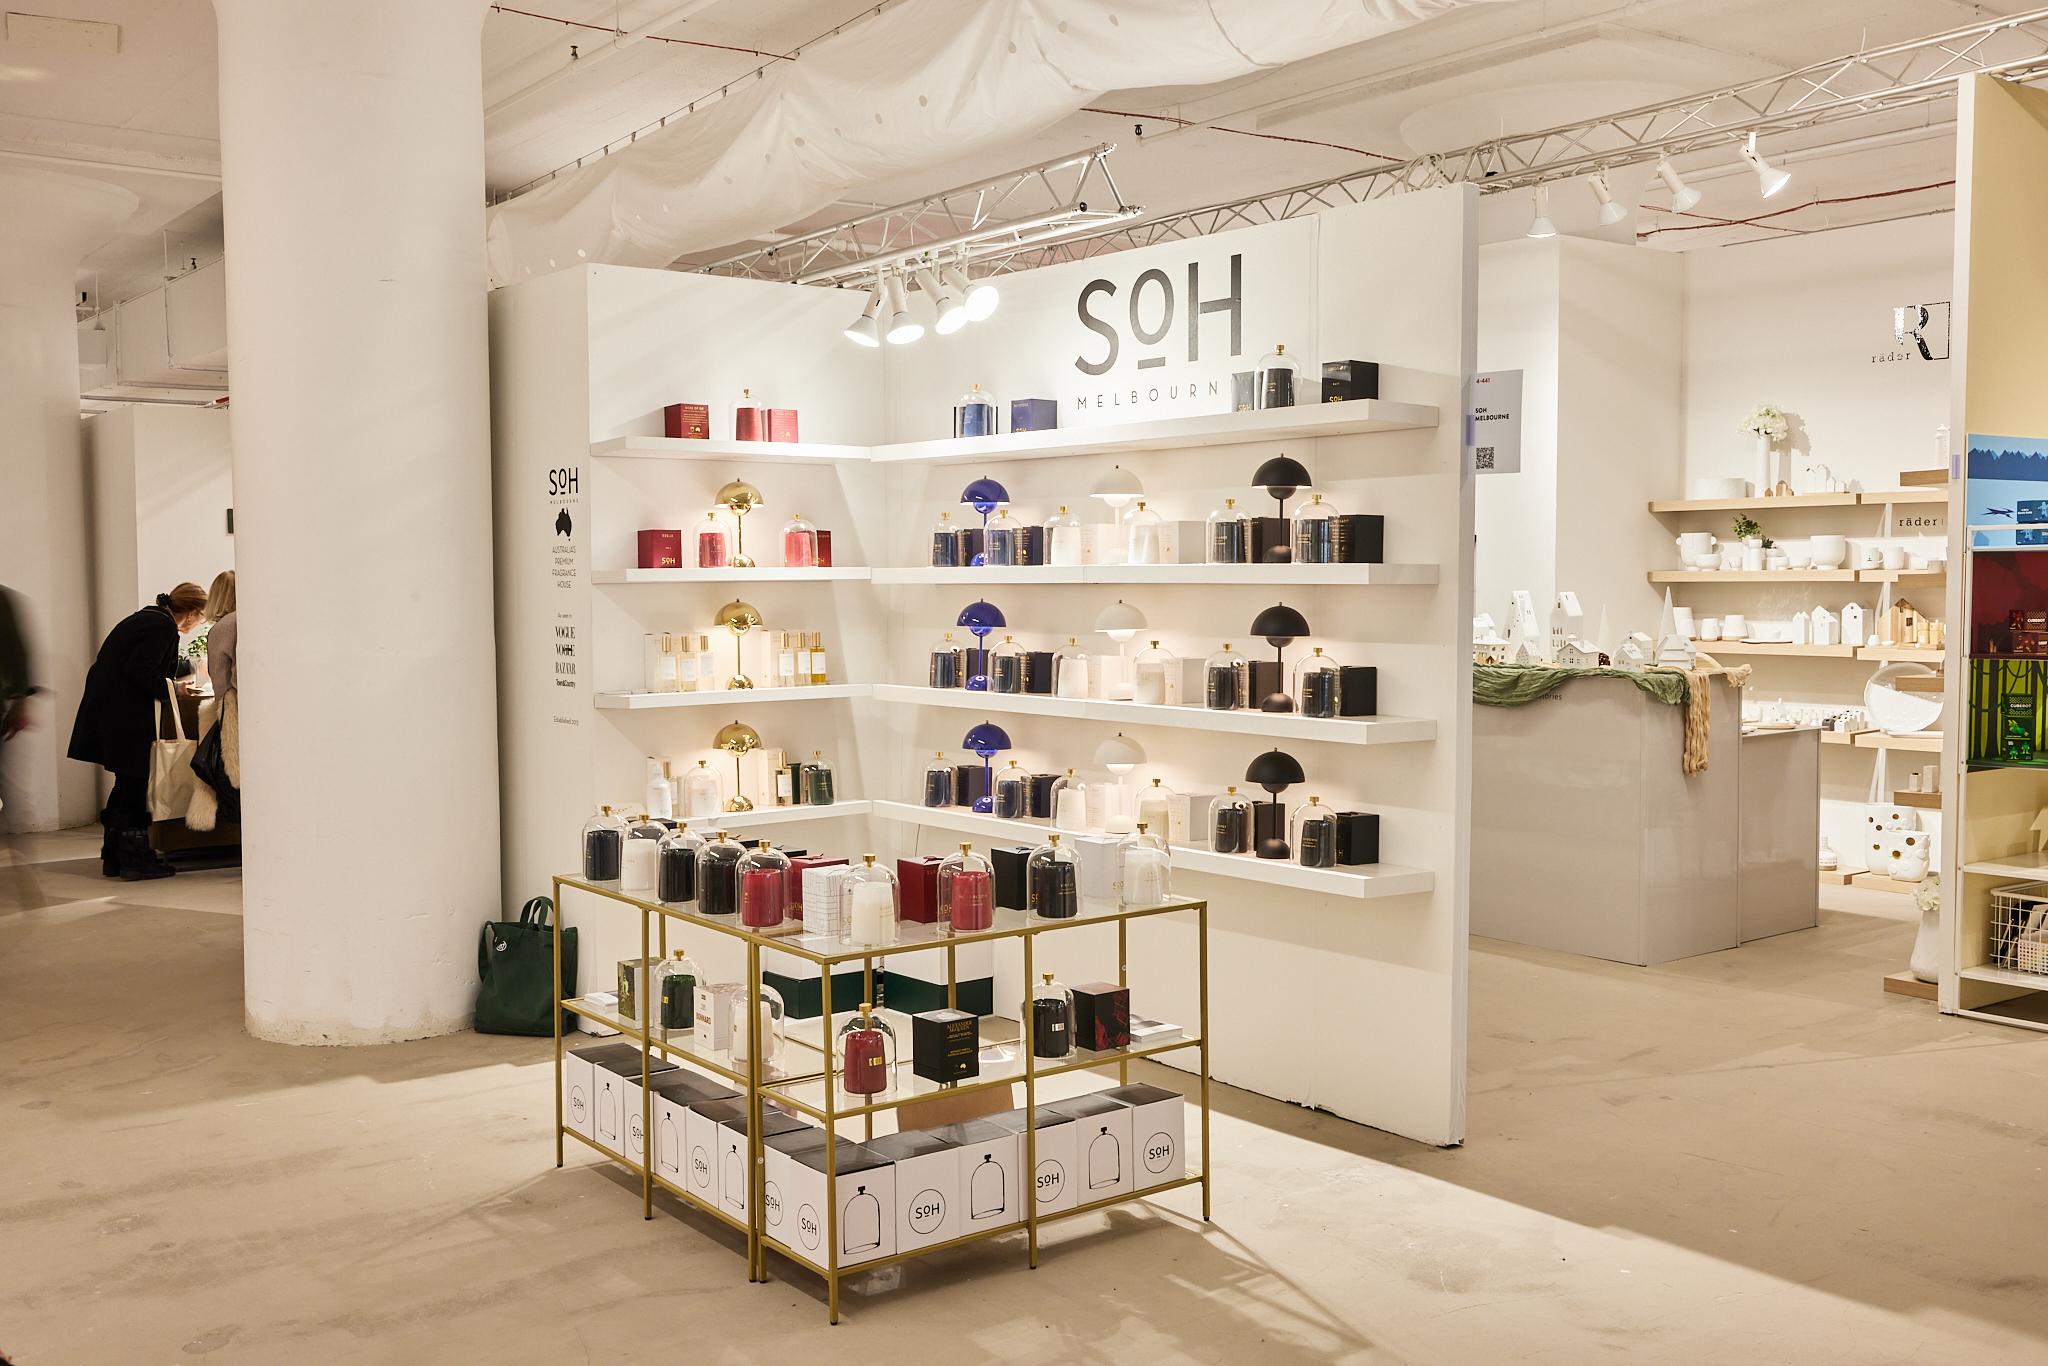
Fashion Shows and Presentations
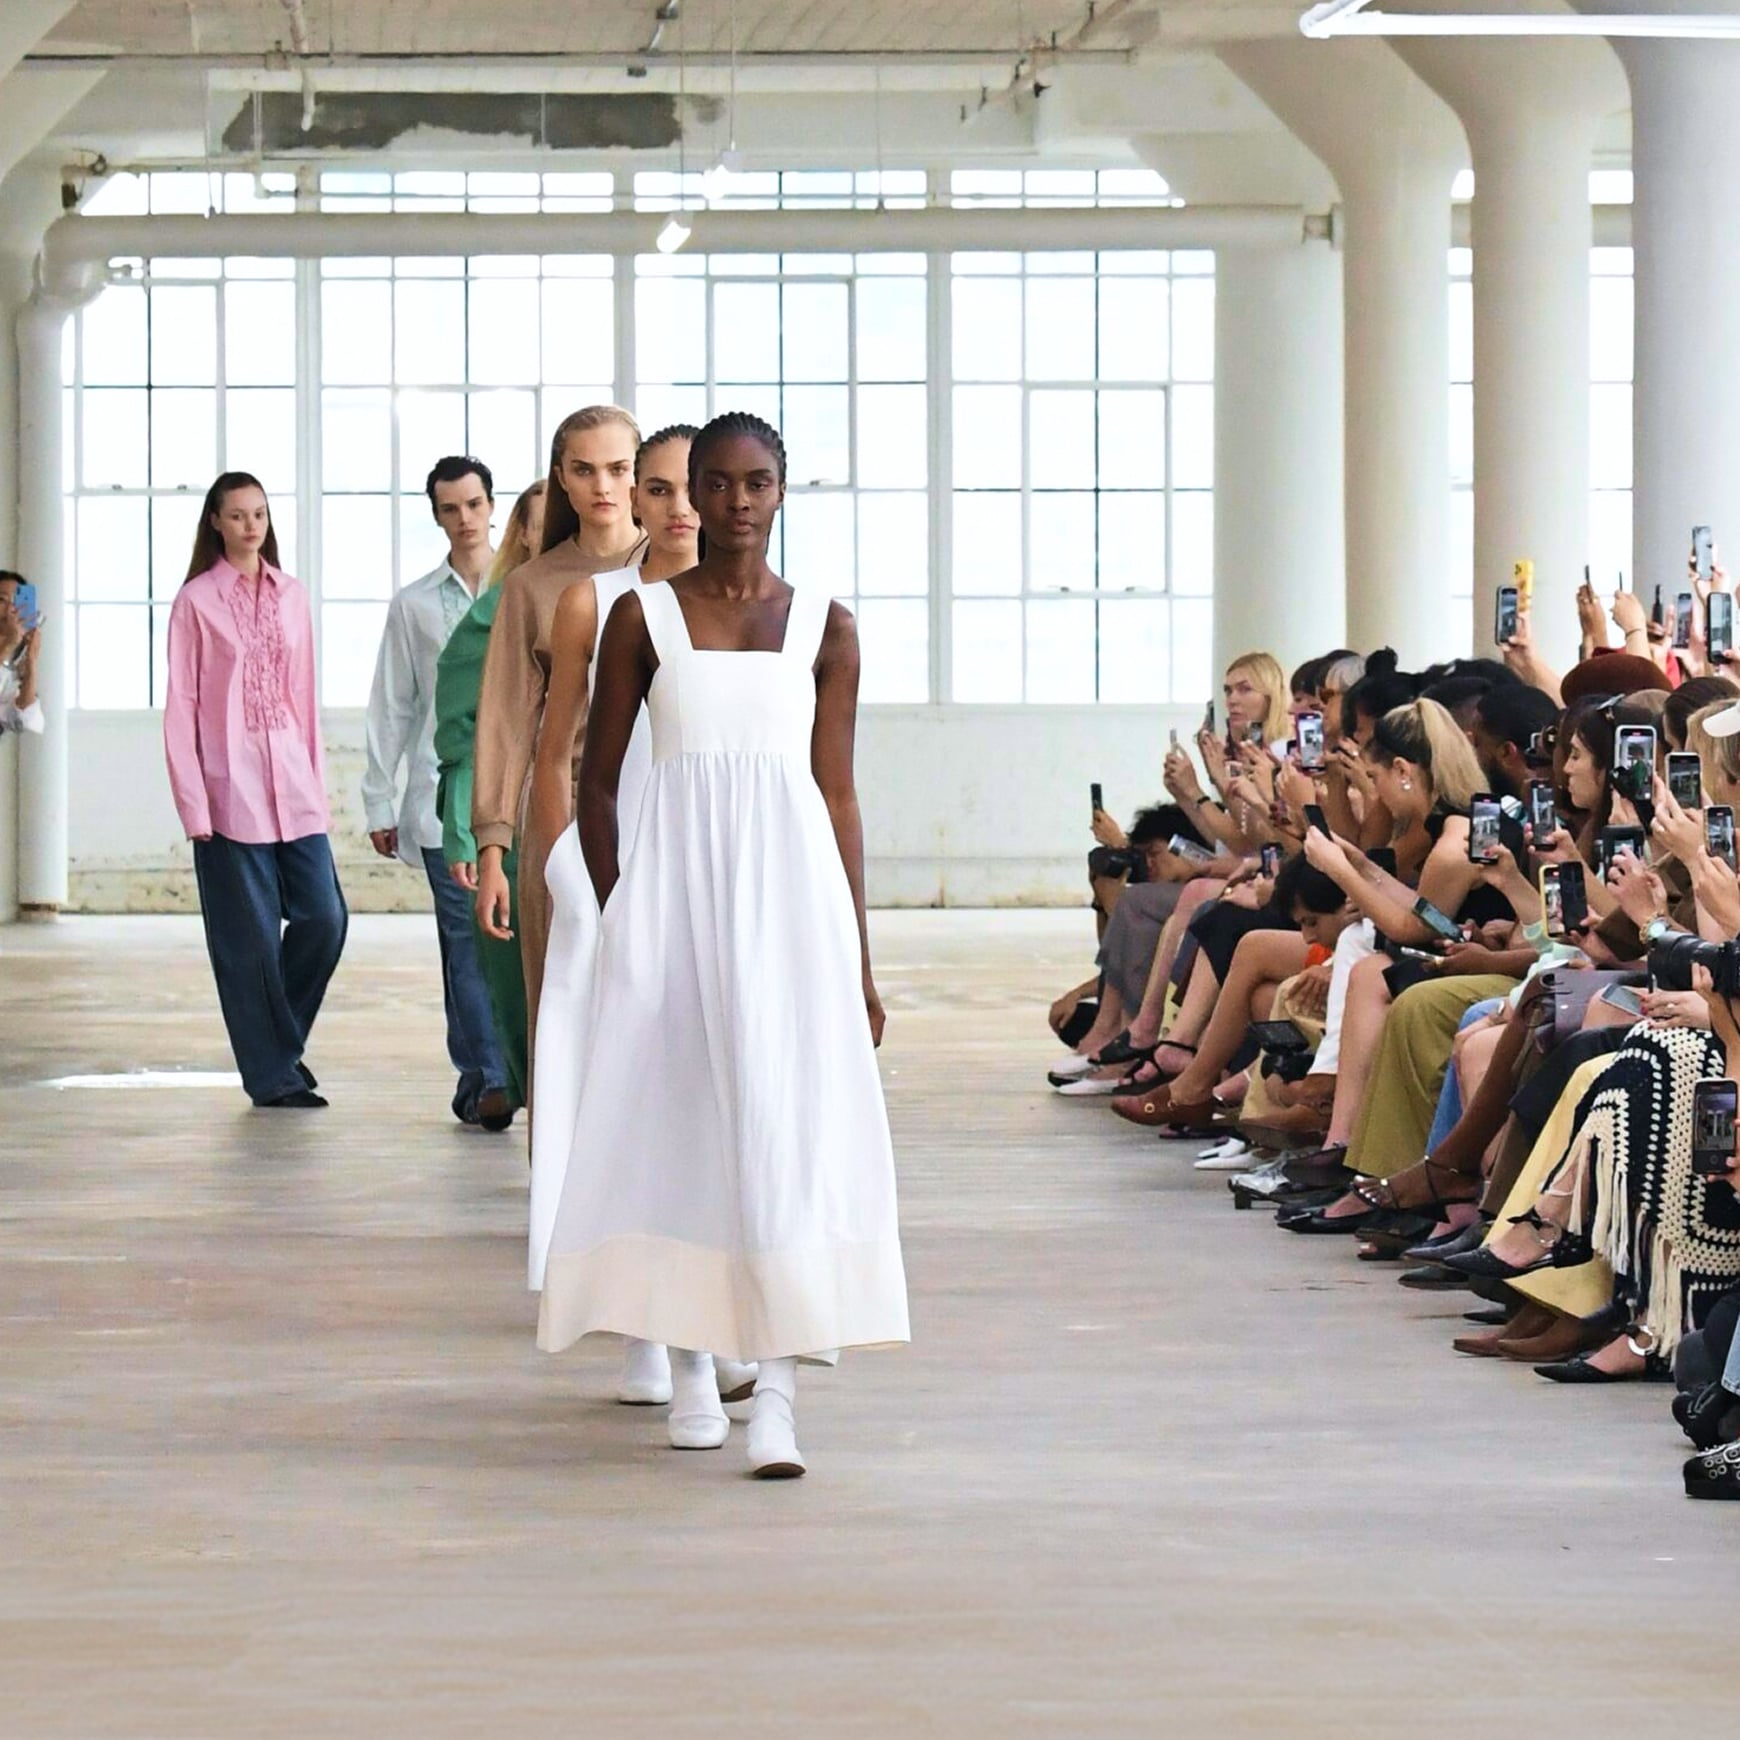
Fashion events may require runway space, backstage functions, guest seating, press areas, showrooms, content capture, and controlled lighting within the same production. The Whiteboxes give fashion brands and creative teams an adaptable backdrop for runway shows, collection presentations, buyer events, and industry gatherings.
Trade Shows, Expos, and Exhibitions
Trade shows and exhibitions depend on clear circulation, flexible exhibitor layouts, registration areas, sponsor visibility, demonstrations, and places for guests to meet. The larger spaces within Starrett-Lehigh can be organized around those operational needs while giving producers greater control over the look and pacing of the experience.
Art Fairs and Cultural Events
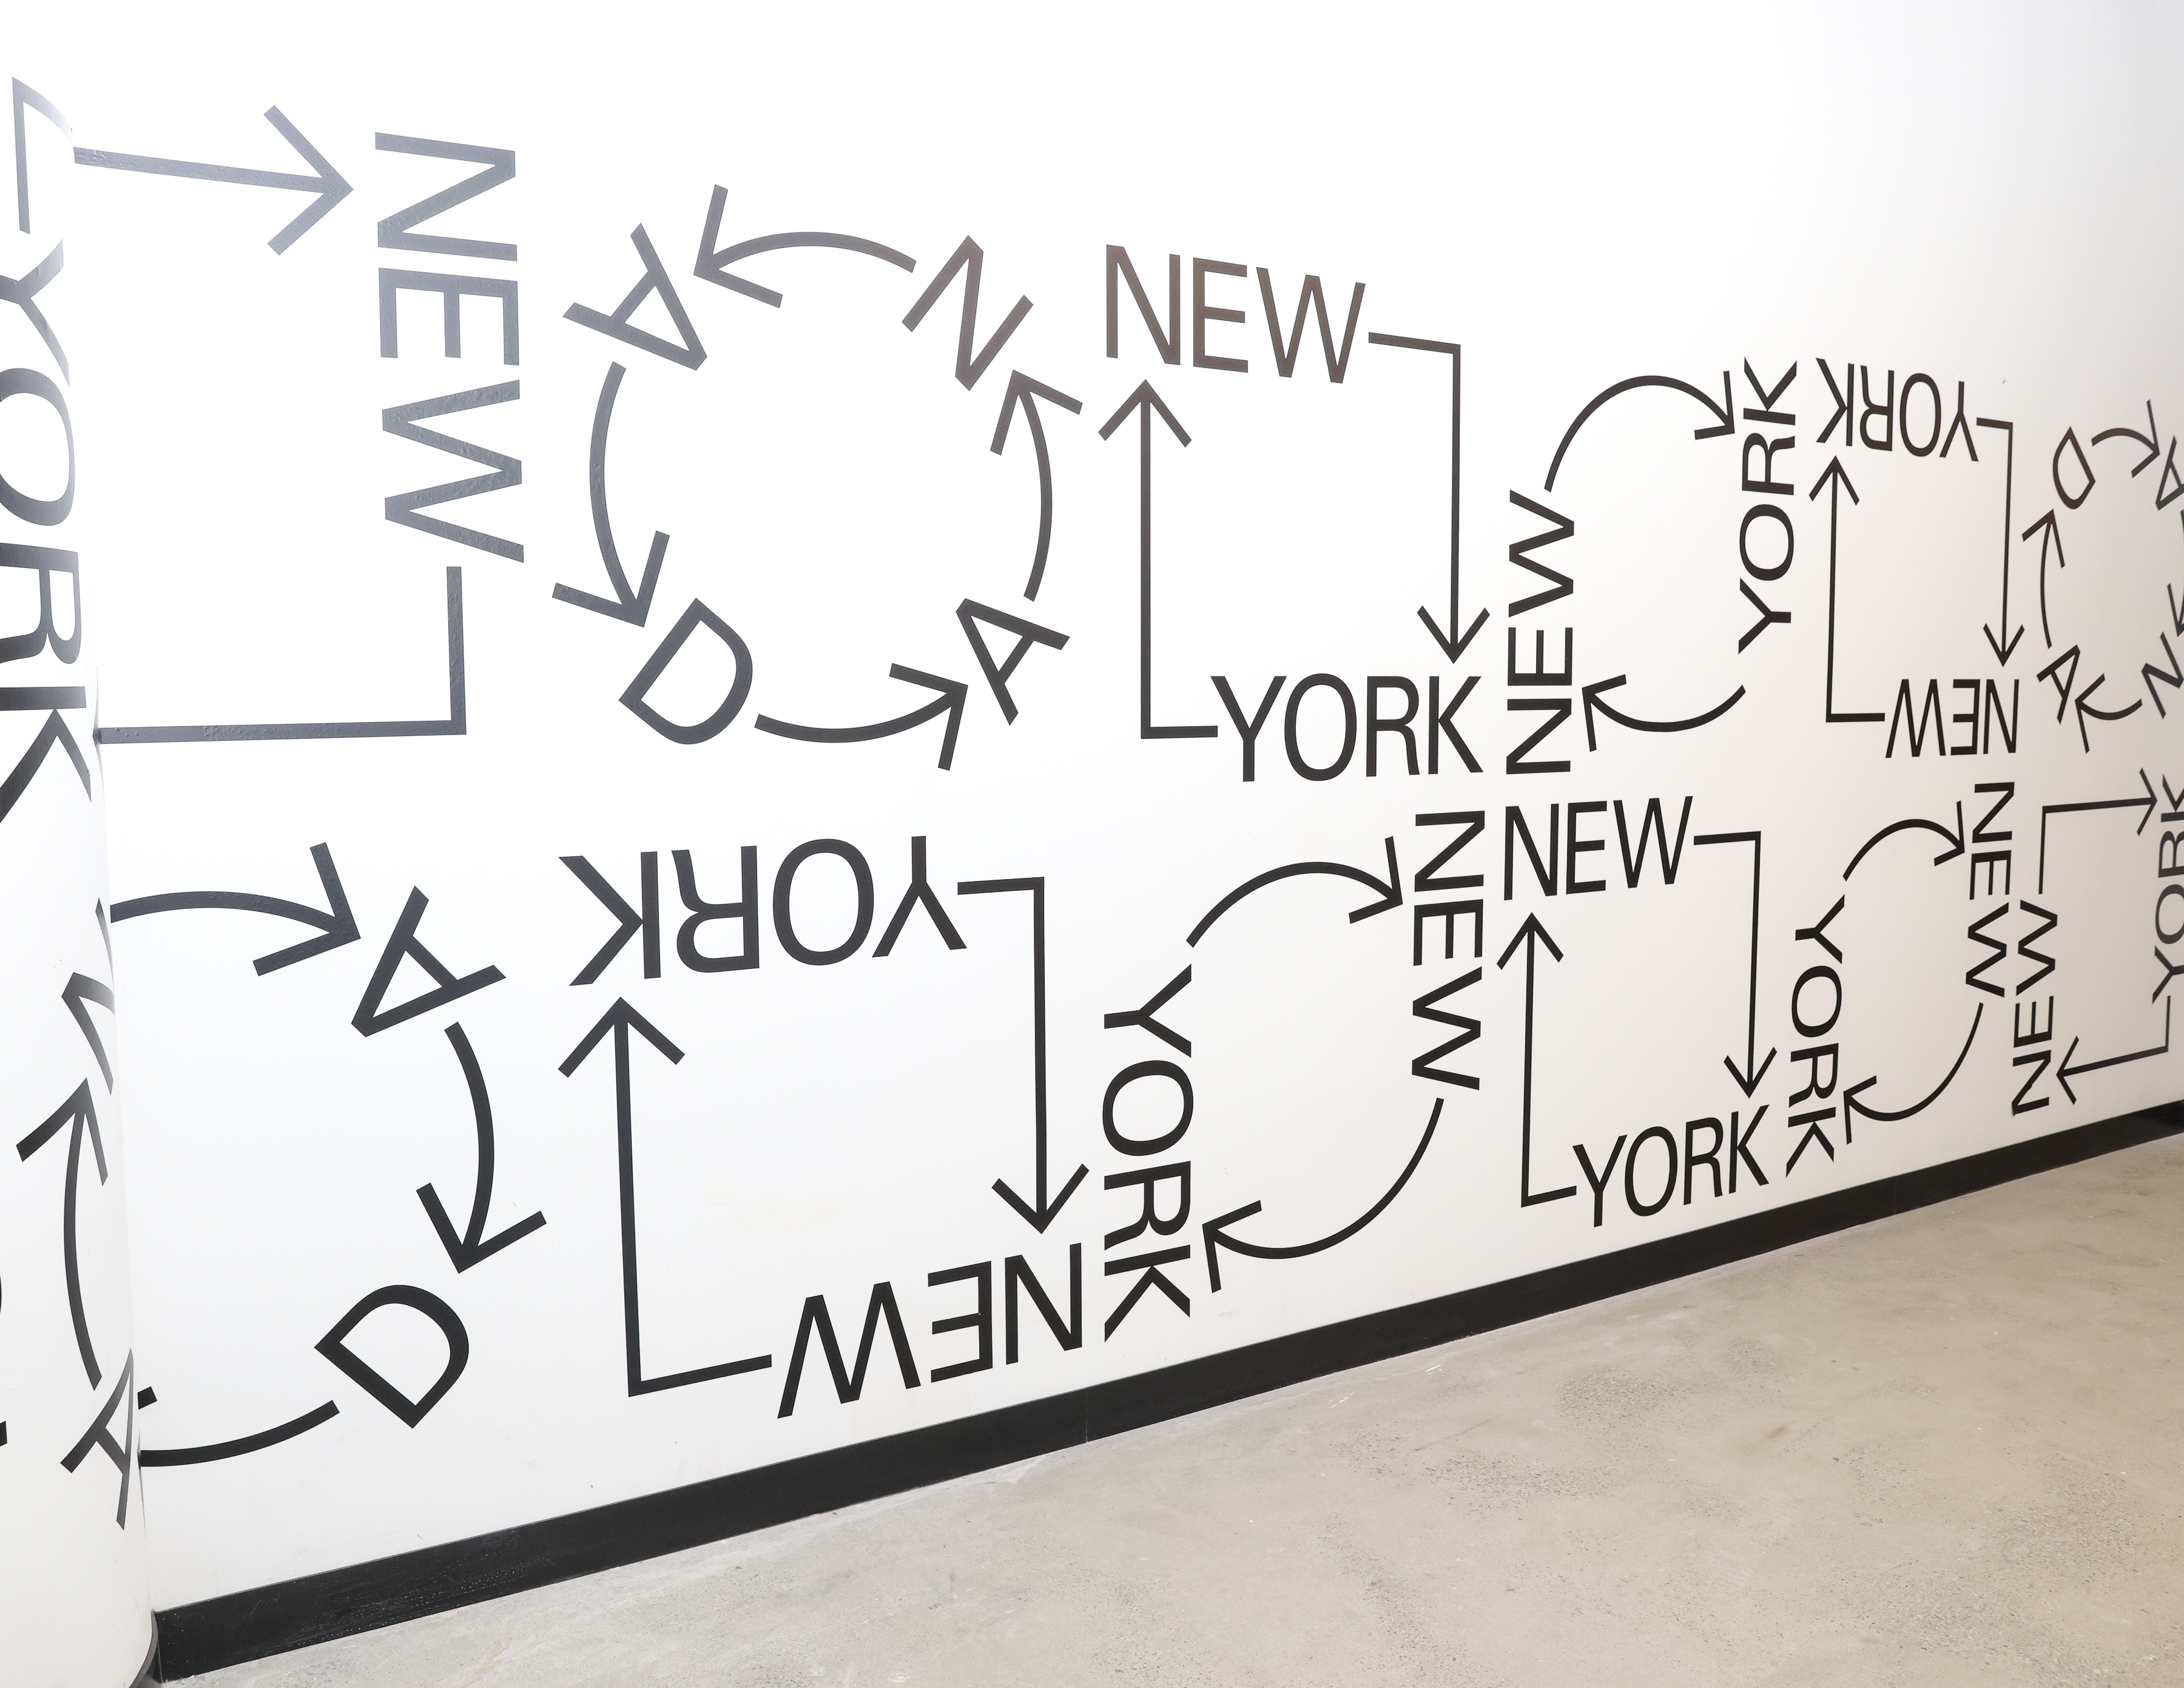
The scale and industrial character of these whitebox environments create a strong setting for art fairs, exhibitions, installations, performances, and cultural programming. Open floorplans allow organizers to plan around artwork, viewing distances, visitor movement, programming areas, and hospitality without competing with the work being presented.
Experiential Activations and Brand Experiences
Large activations often combine installations, product demonstrations, media moments, audience participation, content creation, and food and beverage service. Starrett-Lehigh’s larger spaces provide room to connect those elements within a cohesive branded environment while supporting the behind-the-scenes needs of production teams.
Galas, Conferences, and Large Corporate Gatherings
These spaces can also support fundraising galas, company gatherings, industry programs, conferences, and milestone celebrations that require scale and customization. Seating, staging, dining, networking, and branded moments can be planned around the organization and its guests rather than a fixed venue template.
Production Flexibility From Load-In to Guest Arrival
When evaluating large-scale event spaces in NYC, production teams need to consider more than square footage. Load-in, lighting control, power, connectivity, staging, guest circulation, and vendor access all influence whether a concept can be executed effectively.
Room for Custom Builds
The building’s open whitebox environments give production partners space to develop custom installations, scenic elements, stages, exhibits, and branded destinations. Each layout can be developed around the event’s technical plan and intended audience experience.
Infrastructure for Production-Heavy Events
Available features vary by space, but each environment is positioned around flexible layouts and production-ready infrastructure. Whiteboxes offer a range of footprints for custom installations, Expo provides built-in infrastructure and extended ceiling heights, and Space 3/4 offers more than 100,000 square feet for complex large-format productions. The Level Ten team can review venue specifications, vendor needs, timelines, and site logistics during the planning process.
Support Throughout the Event
Level Ten’s event services include planning support, vendor coordination, and day-of venue management. The team works with planners and production partners from the initial walkthrough through event execution, helping align layouts, access, schedules, hospitality, and guest flow.
Extend the Experience Across Level Ten
For events taking place in the building’s larger whitebox spaces, Level Ten may provide complementary opportunities for meetings, hospitality, dining, or outdoor gatherings, depending on the event plan and availability. Level Ten remains a distinct branded venue within Starrett-Lehigh, while the larger spaces are separate environments available through the same inquiry process.
The Landmark and Conference Wing
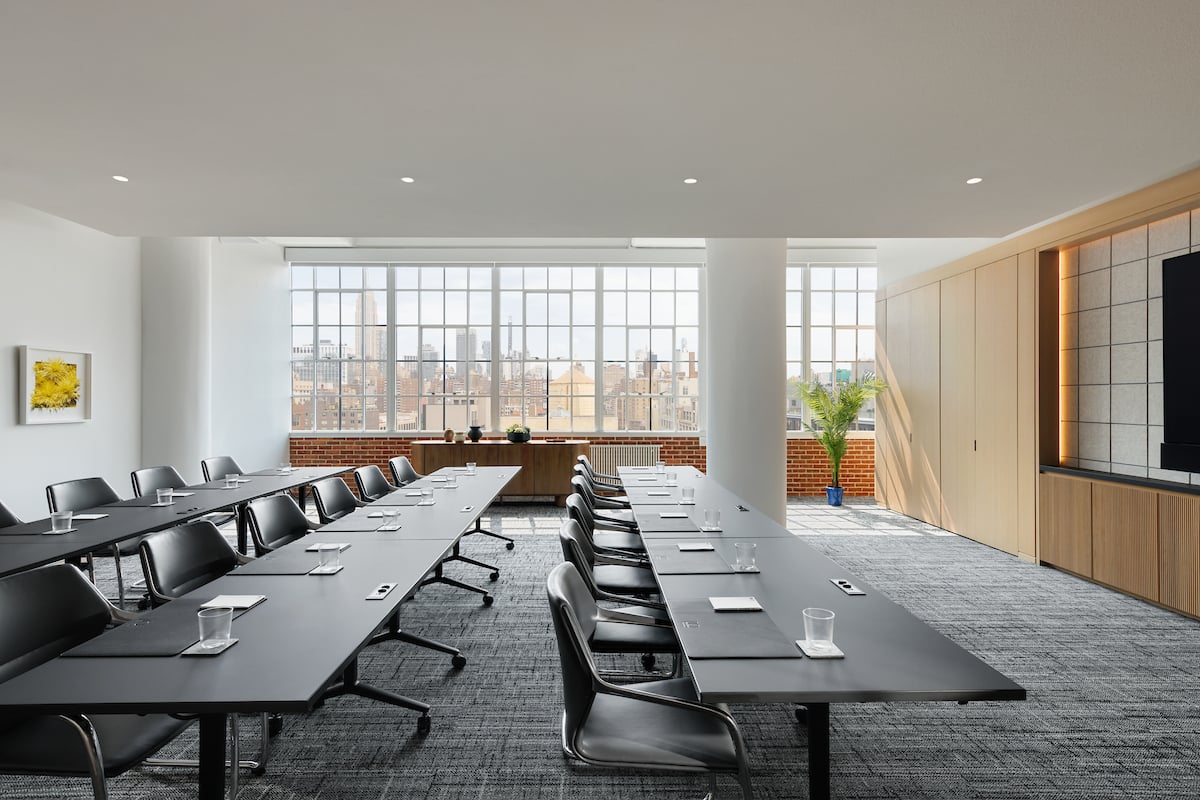
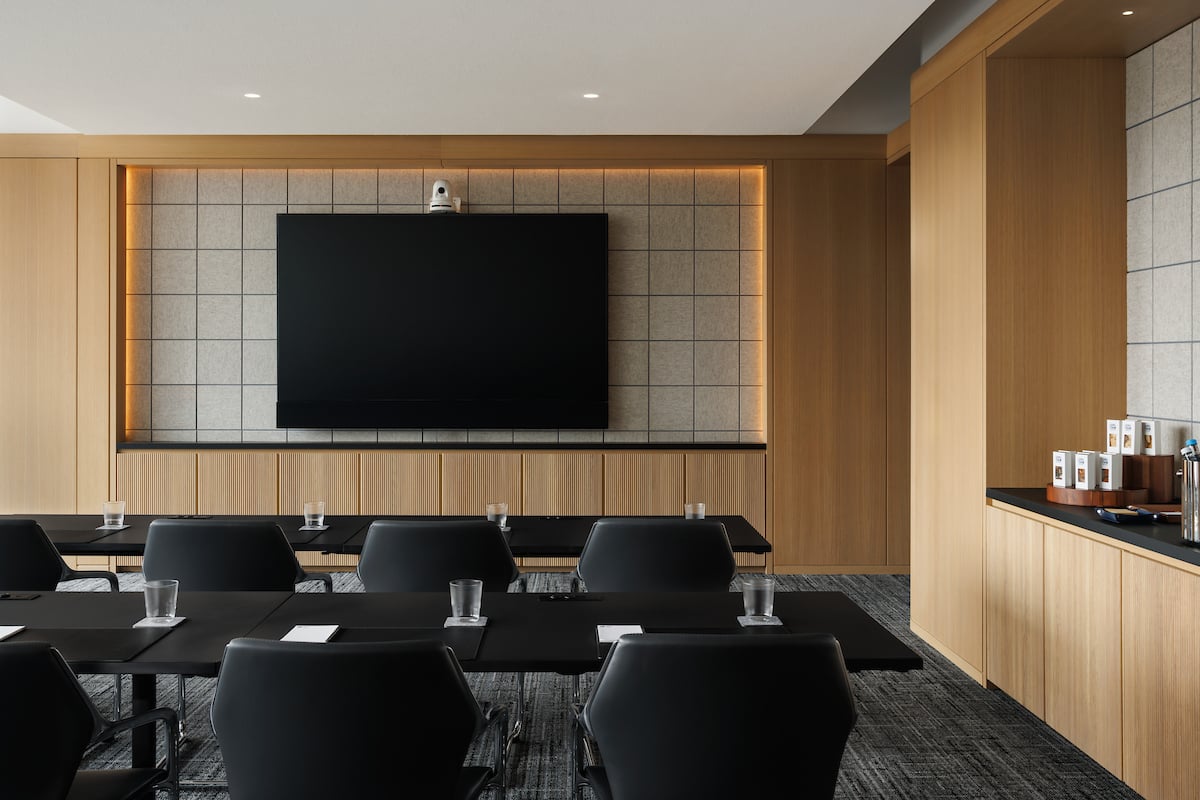
Landmark is Level Ten’s primary event space and can operate as one expansive room or divide into three distinct meeting environments. It accommodates up to 170 guests in theater-style seating, 80 in a classroom layout, or 200 for a standing reception. Technology includes 98-inch screens, a ceiling projector, built-in sound and microphones, and virtual-meeting capabilities. Direct access to the Hudson Gallery supports transitions between presentations, receptions, and networking.
The Conference Wing includes five meeting rooms with individual capacities tailored to smaller sessions: Chelsea accommodates up to 30 guests, Manhattan up to 40, Governors up to 30, Liberty up to six, and Roosevelt up to eight. Integrated presentation displays, web-conferencing capabilities, complimentary high-speed Wi-Fi, in-room dining, and on-site AV support make the rooms useful for leadership sessions, workshops, breakout discussions, and private conversations.
Hudson Gallery and South Foyer
Hudson Gallery is Level Ten’s dedicated reception and gathering space. Its open layout, waterfront and downtown views, two marble bars, catering pantry, and direct connection to Landmark support cocktail receptions, networking, fundraisers, and social moments for up to 200 guests reception-style.
South Foyer offers a more intimate, fully furnished lounge environment for up to 75 guests. Lounge and banquette seating, waterfront views, background-music speakers, complimentary high-speed Wi-Fi, and on-site AV support make it suitable for smaller gatherings, informal meetings, breakout conversations, and receptions.
The Lido Deck, Sun Deck, and The Yacht Club
The Lido Deck and Sun Deck create a two-story rooftop experience with cabana lounges, landscaping, full-service bars, raw bar stations, and flexible seating configurations. The Lido Deck accommodates up to 500 standing guests. Within the outdoor space, the Great Lawn accommodates 50 seated or 100 standing, while the Sun Deck accommodates 125 seated or 250 standing. Together, the terraces can host up to 500 guests, or up to 700 when combined with the indoor spaces of The Yacht Club. Custom catering and tenting options are available.
Inside The Yacht Club, the Dining Room and adjoining Private Dining Room provide settings for dinners, receptions, executive gatherings, and celebrations. The restaurant accommodates 120 seated or 200 standing, while the Private Dining Room accommodates up to 45 guests. Full staff and custom menus are available.
Catering and Guest Hospitality
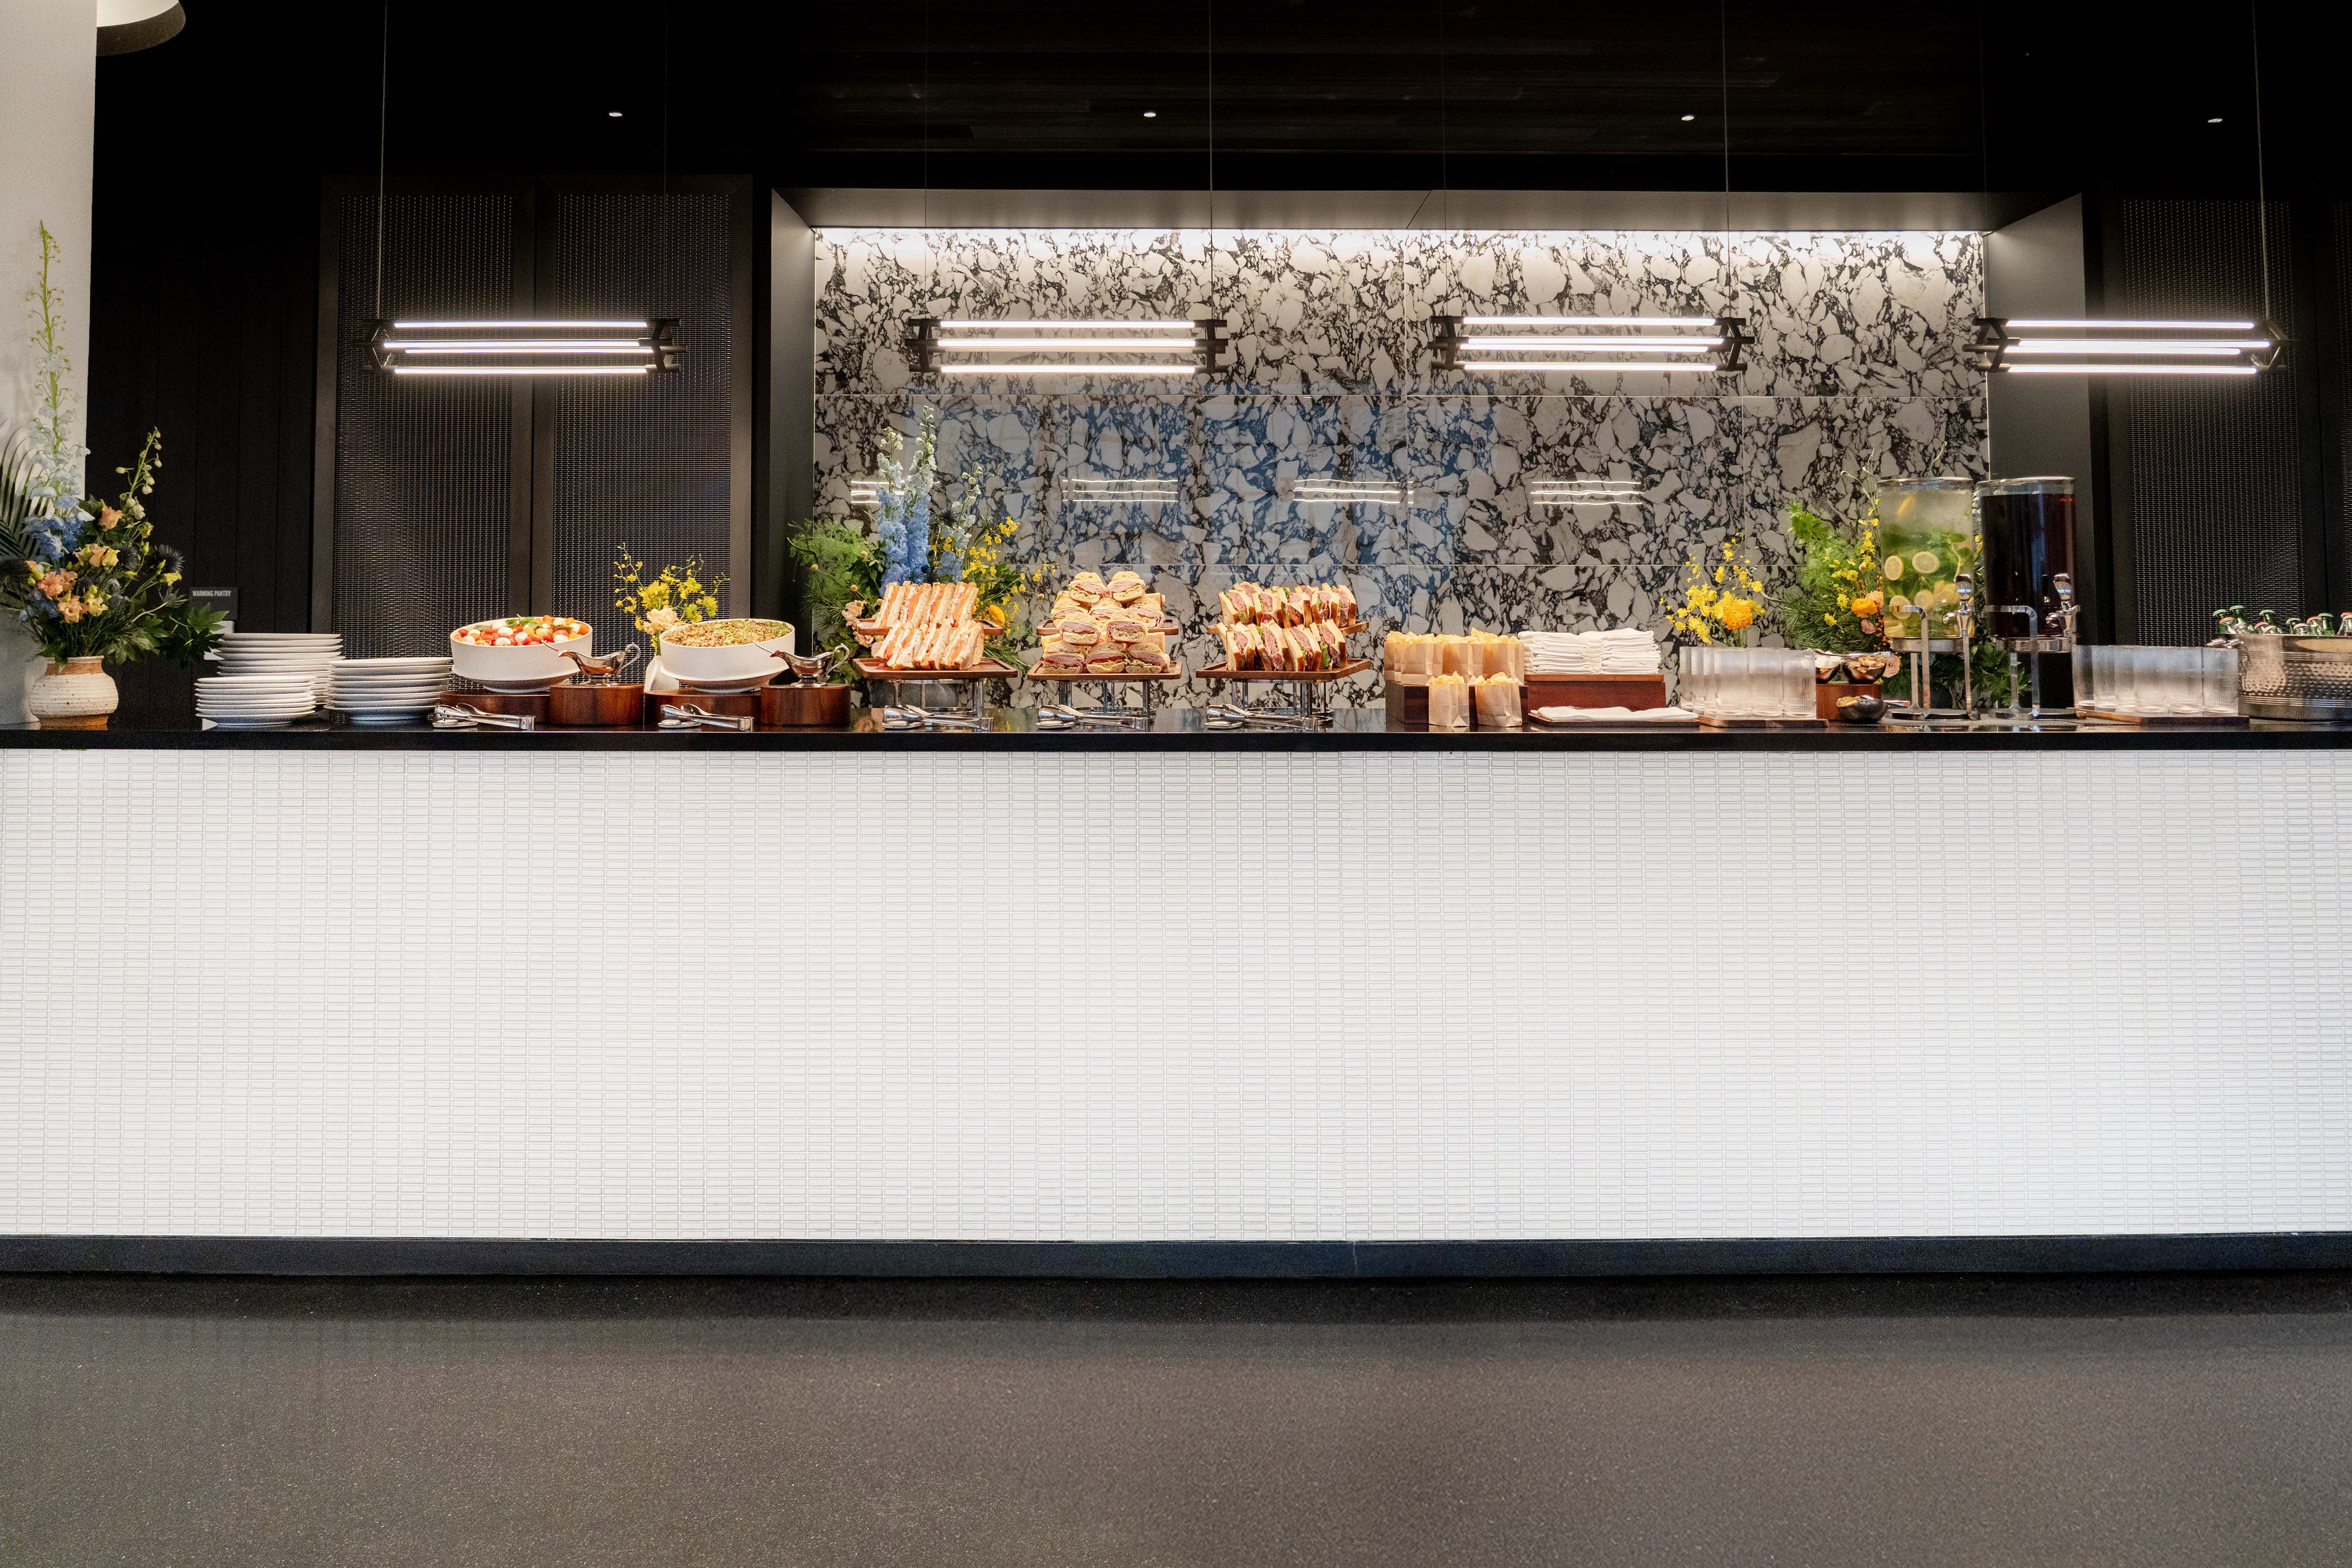
Catering is offered in partnership with Crew and provided by The Yacht Club. Menus and service can be coordinated around the rhythm of the event, from morning refreshments and working lunches to receptions, dinners, and beverage service.
A West Chelsea Destination for Large Events
Level Ten is located within the Starrett-Lehigh Building at 601 West 26th Street in West Chelsea. The venue is positioned near Hudson Yards, the High Line, Javits Center, Penn Station, hotels, restaurants, galleries, and major Manhattan business destinations.
Starrett-Lehigh’s industrial architecture and longstanding connection to New York’s fashion, media, design, and creative communities give events a distinct sense of place. For organizers seeking large-scale event spaces in NYC that guests will experience as a destination, the building offers both scale and a meaningful connection to West Chelsea.
Explore Large-Scale Event Options at Starrett-Lehigh
From conferences and receptions at Level Ten to fashion presentations, trade shows, art fairs, experiential activations, galas, and large-format productions elsewhere in the building, Starrett-Lehigh offers multiple ways to shape an event around a specific vision.
Contact the Level Ten team with your preferred date, anticipated attendance, event format, and production requirements. Through the same inquiry process, the team can help determine whether Level Ten or one of the building’s larger spaces is the better fit, review specifications, and arrange a walkthrough.
Large-Scale Events at Starrett-Lehigh
FAQs
Level Ten’s core branded venue spaces support conferences, presentations, receptions, fundraisers, executive gatherings, and other events for up to 200 guests. Larger spaces elsewhere in Starrett-Lehigh can accommodate trade shows, fashion presentations, art fairs, exhibitions, experiential activations, galas, corporate gatherings, and custom productions. The right option depends on attendance, layout, technical requirements, and the overall event concept.
The best choice depends on the type and scale of the build. Whiteboxes range from 5,000 to 60,000 square feet and support extensive customization. Expo offers 5,000 square feet on the ground floor for visible, consumer-facing experiences. Space 3/4 spans more than 100,000 square feet across two floors and supports large-format events for up to 1,400 guests.
Yes. The building offers flexible environments that can be configured around exhibitor areas, installations, sponsor displays, demonstrations, registration, hospitality, and visitor circulation. Space 3/4 is purpose-built for trade shows, art fairs, galas, exhibitions, and large-format productions, with more than 100,000 square feet and capacity for up to 1,400 guests.
Yes. The Whiteboxes can support runway shows, collection presentations, showrooms, and fashion-industry gatherings that require flexible layouts, controlled lighting, backstage functions, and custom production.
Capabilities vary by space. Starrett-Lehigh offers flexible Whiteboxes from 5,000 to 60,000 square feet, a 5,000-square-foot ground-floor Expo space with built-in infrastructure and extended ceiling heights, and more than 100,000 square feet across Space 3/4. Production plans and technical specifications should be reviewed with the Level Ten team before booking.
Catering is available through Level Ten’s partnership with Crew and The Yacht Club. Depending on availability and the event plan, supporting spaces may include Landmark, the Conference Wing, Hudson Gallery, South Foyer, The Yacht Club, the Lido Deck, and the Sun Deck. Specific combinations, capacities, catering plans, and tenting requirements should be confirmed during planning.
Level Ten is located in the Starrett-Lehigh Building at 601 West 26th Street in West Chelsea, NYC. The venue is near Hudson Yards, the High Line, Javits Center, Penn Station, and other West Side destinations.
Contact Level Ten with your preferred date, expected attendance, event format, layout needs, and production requirements. The team fields inquiries for both Level Ten and the building’s larger spaces, helping planners identify the appropriate option, review available infrastructure, and schedule a venue walkthrough.